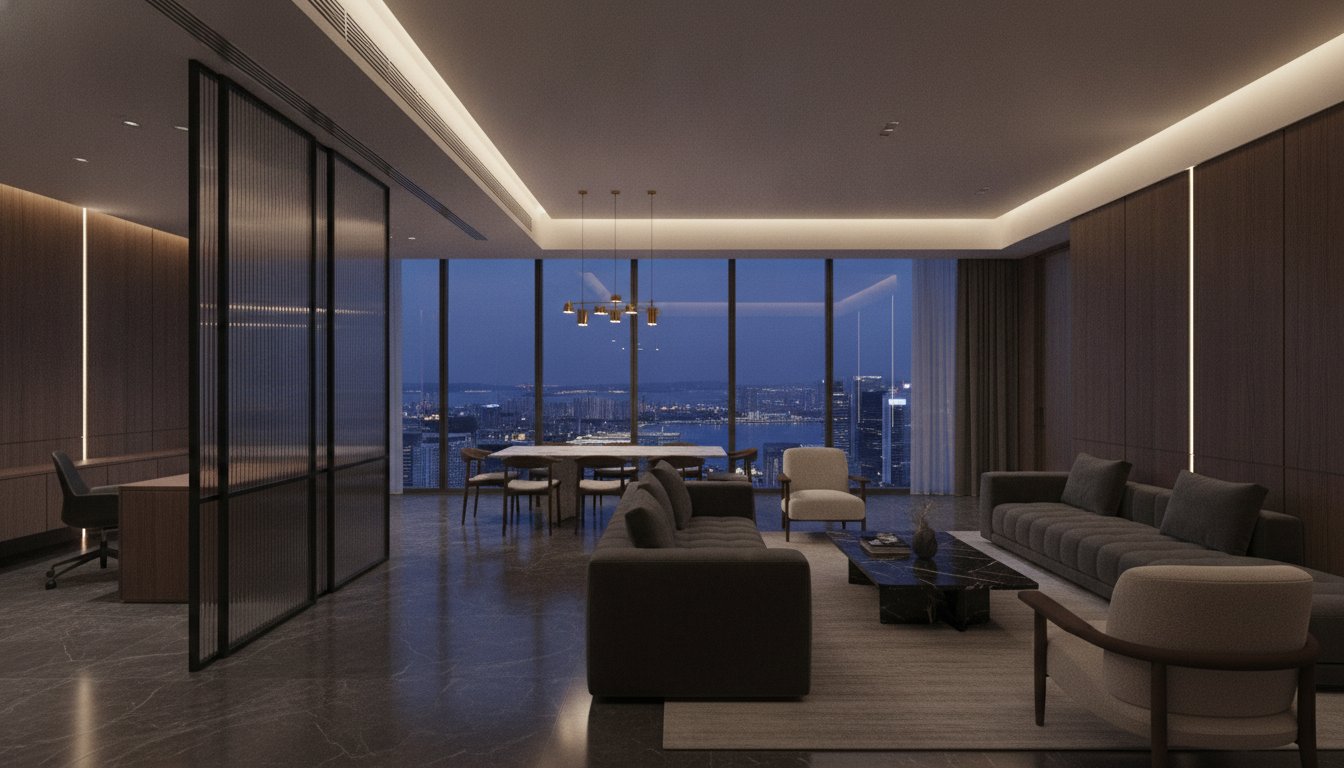
What if your home's square footage wasn't a fixed boundary, but a fluid asset that evolved alongside your daily ambitions? Many high-net-worth residents feel increasingly boxed in by conventional floor plans that struggle to reconcile a professional home office with the needs of a growing family. You likely believe that a premium residence should offer more than just a prestigious address; it must function as both a high-level hosting venue and a quiet sanctuary. By exploring innovative 3 bedroom condo layout ideas, you can optimize your environment and ensure your property remains a versatile asset in a competitive market.
This article reveals how to transform a standard footprint into a bespoke urban sanctuary that balances communal elegance with private functionality. We'll examine contemporary movements in zonal flexibility, the integration of biophilic elements for enhanced wellness, and strategic configurations that maximize natural light. You'll discover how to future-proof your home against evolving family dynamics while maintaining the sophisticated aesthetic expected in premier locations like District 01. Whether you're preparing for the 2026 market or refining your current residence, these insights provide the logical framework for a life of elevated refinement.
Key Takeaways
- Establish a sense of arrival by prioritizing foyer design to create an immediate transition from the urban bustle to your private sanctuary.
- Master the balance of social and private zones using the "Great Room" evolution and strategic lighting to define spaces without physical barriers.
- Implement sophisticated 3 bedroom condo layout ideas that leverage "flex-room" design to transition seamlessly between an executive office and family space.
- Identify non-negotiable luxury features like wet and dry kitchen splits and oversized master suites that mirror the comfort of high-end hotel living.
- Analyze how strategic District 01 positioning informs floor plans that maximize natural light and ventilation for a future-proof urban lifestyle.
The Architecture of Space: Defining Premium 3 Bedroom Condo Layouts
Luxury in 2026 is defined by a meticulous approach to 3 bedroom condo layout ideas, where every square meter serves a dual purpose of utility and prestige. A premium floor plan moves beyond mere square footage to prioritize the flow of movement and the emotional resonance of the home. By understanding floor plans through a strategic lens, owners can distinguish between a standard unit and a bespoke residence that commands long term value. It's no longer enough to simply occupy space; one must curate it to reflect a lifestyle of both high level hosting and private retreat.
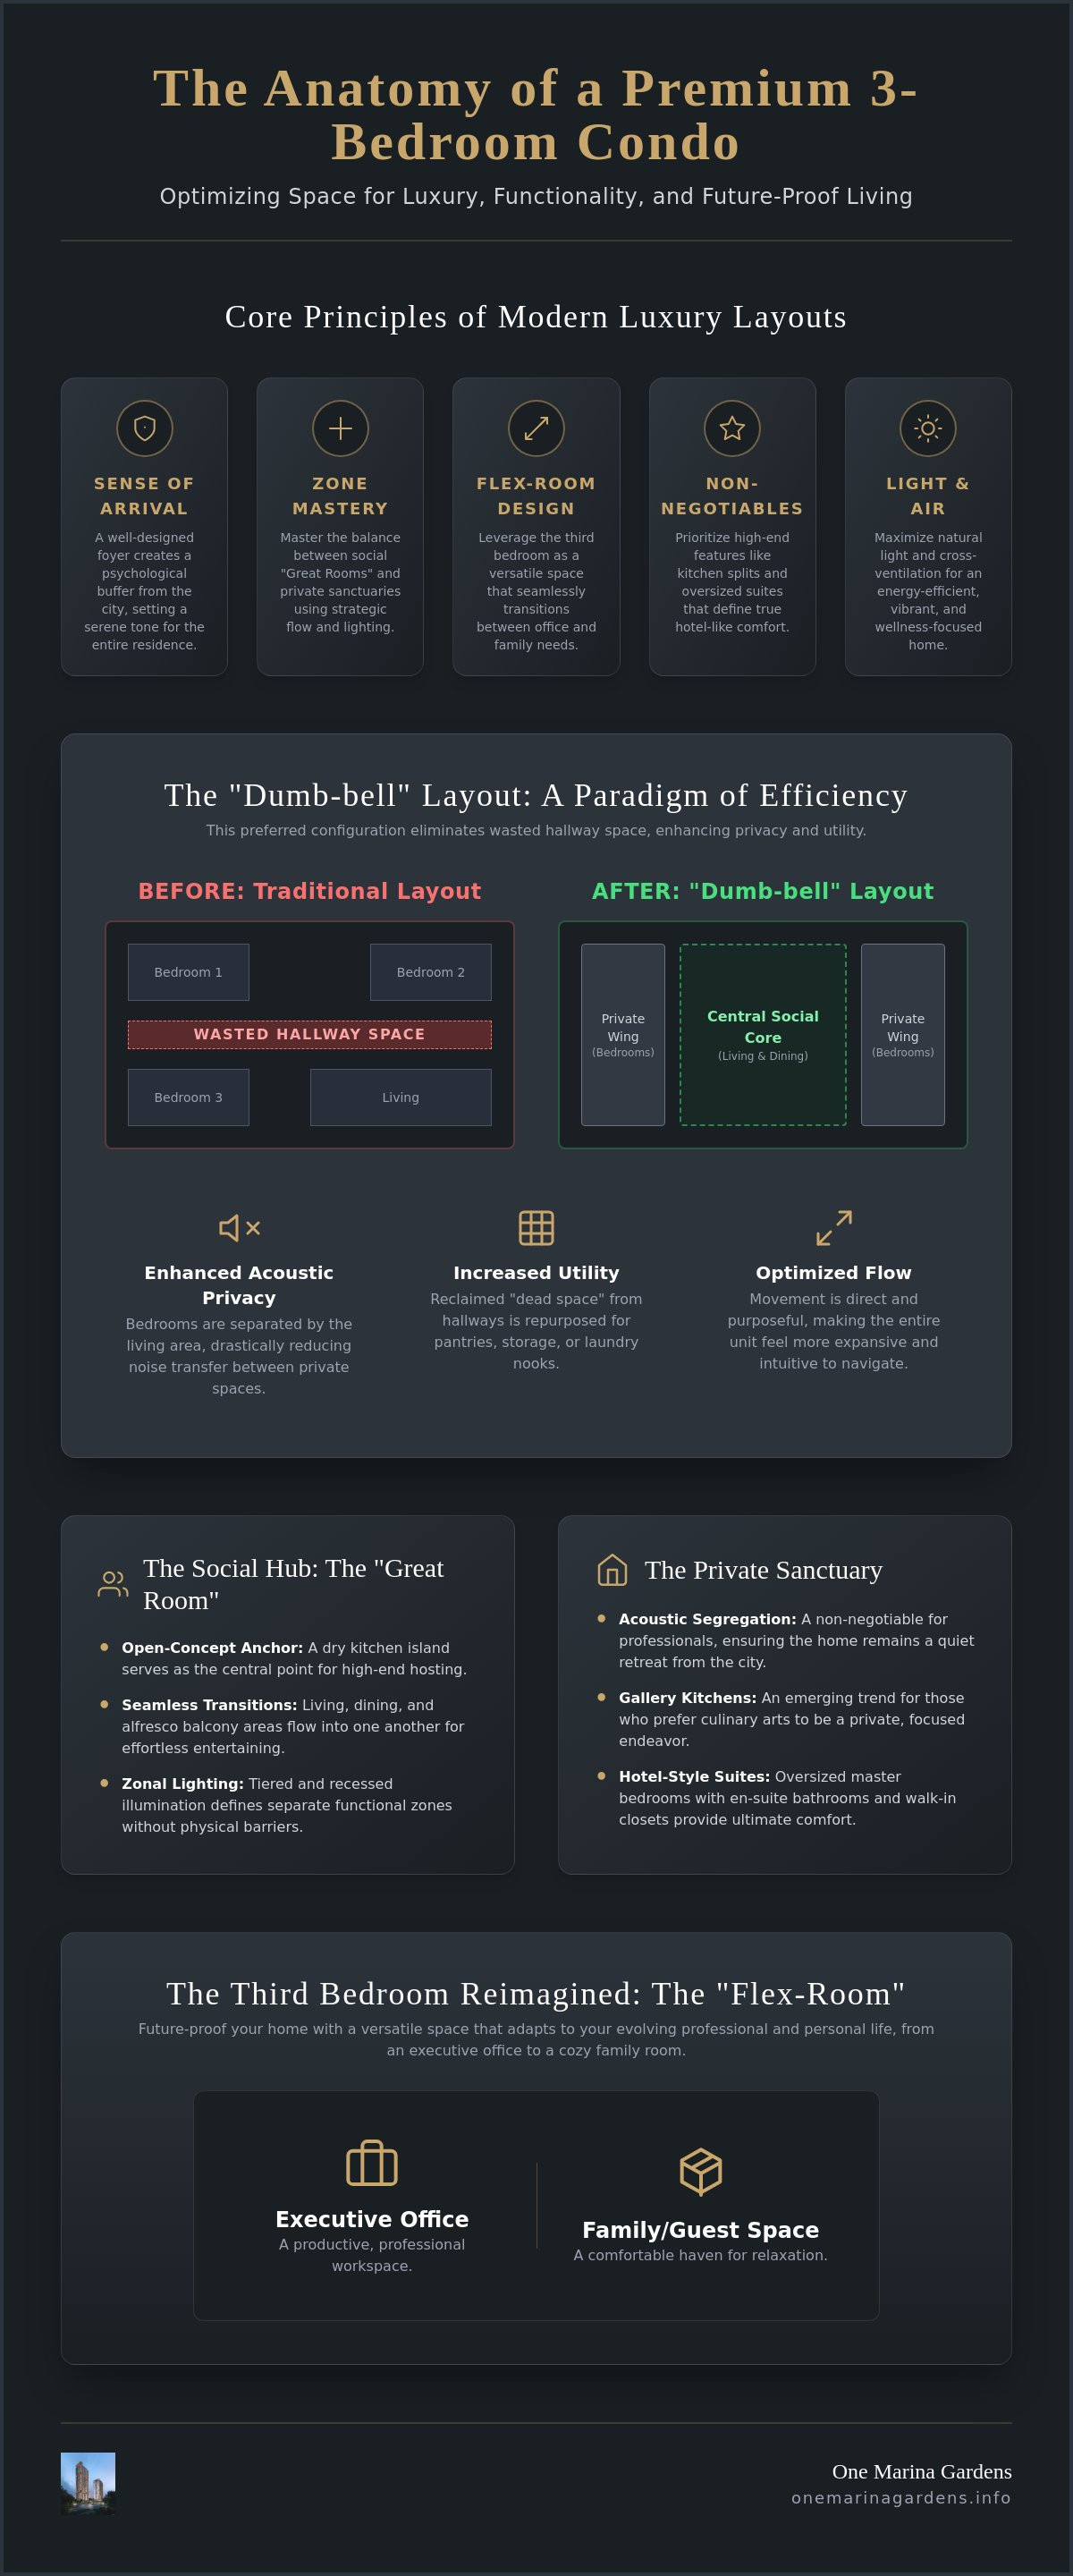
The sense of arrival begins at the foyer, a critical element in high density urban environments that acts as a psychological buffer between the public corridor and the private sanctuary. It's the first impression that sets the tone for the entire residence. In modern District 01 developments, the "dumb-bell" layout has emerged as a preferred configuration for discerning buyers. This design places the living and dining areas at the center, flanked by bedrooms on either side. It effectively eliminates the need for long, dark hallways, which are often considered wasted square footage. Reclaiming this "dead space" allows for:
- Enhanced Acoustic Privacy: Bedrooms are physically separated by the main living area, reducing noise transfer.
- Increased Utility: Former corridor space is converted into walk-in pantries, wine storage, or laundry nooks.
- Optimized Flow: Movement between rooms is direct and purposeful, making the unit feel more expansive.
Efficiency vs. Grandeur in Modern Design
True luxury requires a balance between high-register aesthetics and invisible storage solutions. While floor-to-ceiling glass and high ceilings create an immediate sense of grandeur, they must be supported by clever cabinetry that keeps the living environment clutter-free. The psychological impact of light cannot be overstated; a home that feels open to the horizon feels significantly larger than its physical dimensions suggest. In the context of District 01 luxury apartments, spatial efficiency is the precise calibration of floor area to ensure every square foot contributes to either an enhanced sense of volume or a specific lifestyle utility.
The Importance of Natural Light and Ventilation
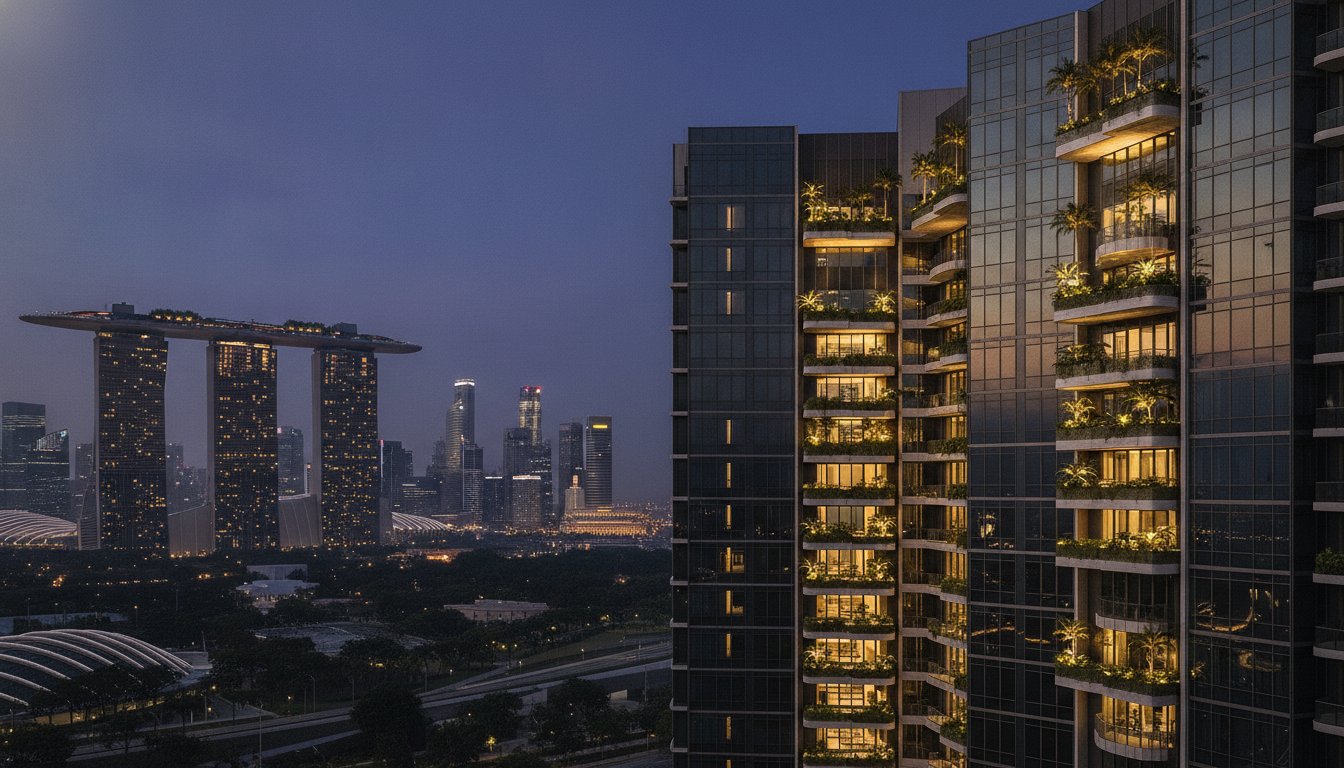
Corner units are particularly prized for their ability to facilitate cross-ventilation, a vital feature for energy efficiency in tropical climates. Strategic balcony placement allows the living area to bleed into an "outdoor room," extending the perceived footprint of the home. By orienting the layout to avoid the harsh afternoon sun while capturing prevailing breezes, residents can significantly reduce cooling costs. This thoughtful positioning ensures the home remains a vibrant, light-filled environment that supports well-being without compromising on modern comforts.
Social vs. Private: The Open-Concept Debate in 2026
The tension between communal vibrancy and personal seclusion defines the modern urban residence. In 2026, the most successful 3 bedroom condo layout ideas move beyond the binary choice of "open" or "closed" to embrace a hybrid approach. While the open-concept "Great Room" remains a staple for high-end hosting, it's increasingly balanced by a resurgence of the Gallery Kitchen for those who treat culinary arts as a private endeavor rather than a public spectacle. This evolution acknowledges that while we value connectivity, we also require acoustic segregation to maintain the home's role as a sanctuary.
The Great Room: A Hub for High-End Hosting
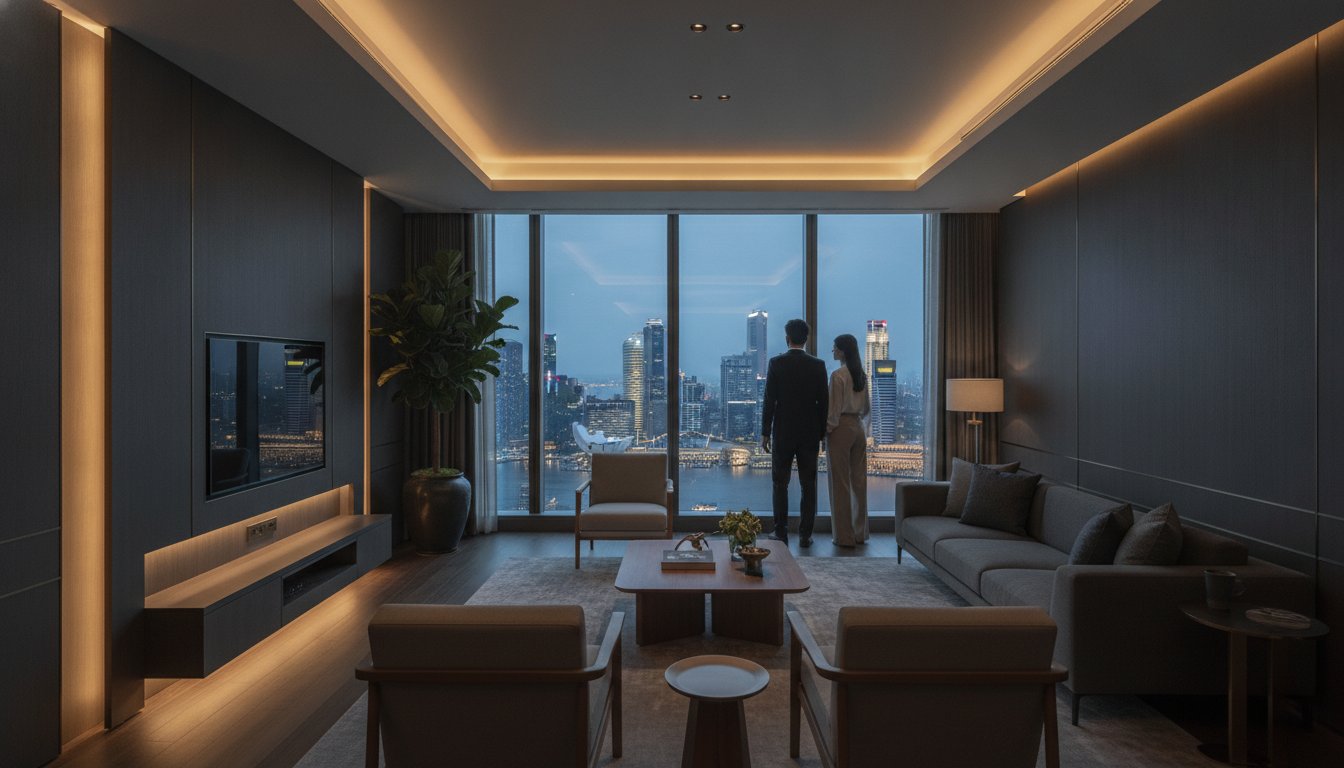
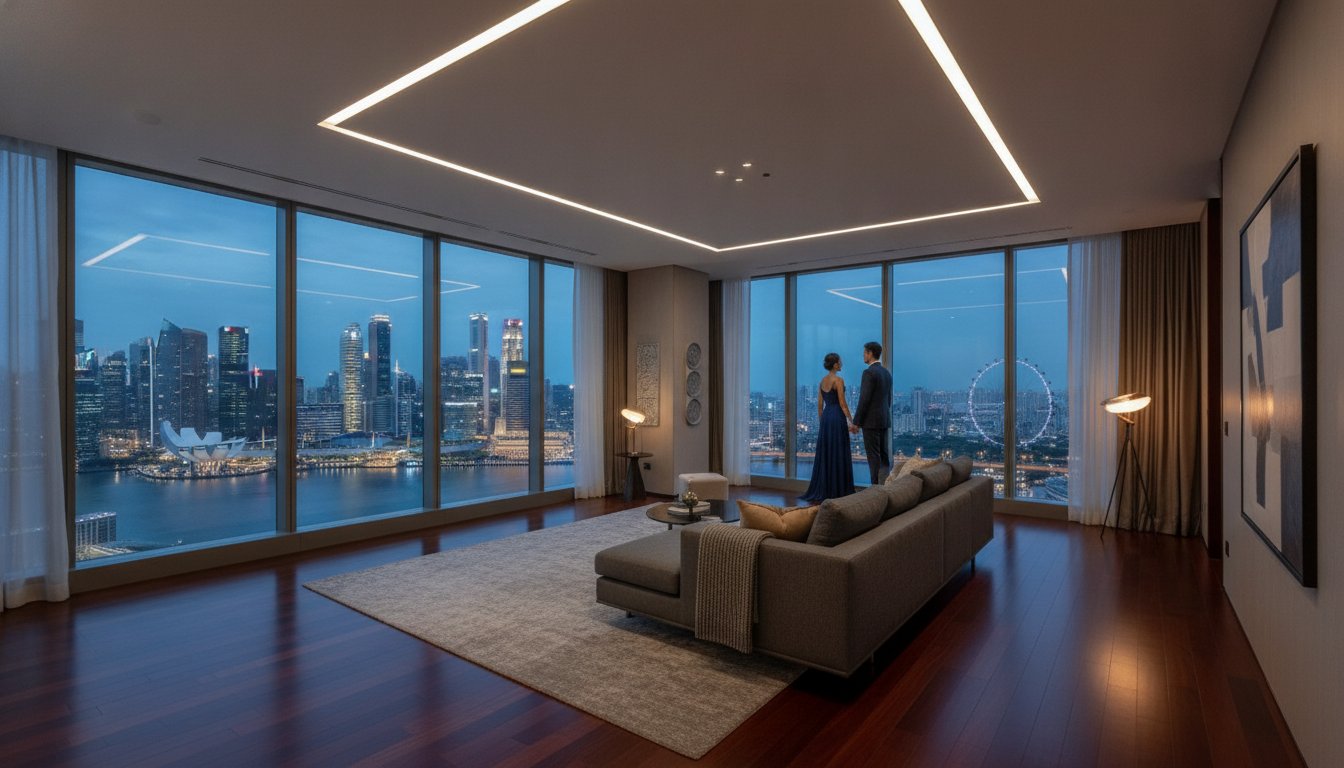
Integrating a dry kitchen island as the social anchor allows for seamless transitions from the dining area to the alfresco balcony. This configuration is particularly effective within a spacious 3 bedroom condo District 1 footprint, where the skyline serves as a permanent backdrop to guest interaction. Zonal lighting plays a crucial role here. By using tiered illumination and recessed tracks, owners can define the dining area as a formal space while keeping the lounge area softly lit for post-dinner relaxation, all without the need for physical partitions.
Maintaining Privacy in a Communal Environment
Acoustic privacy is a priority for the discerning professional. Hidden doors integrated into floor-to-ceiling feature walls can mask the entry to private corridors, ensuring the master suite remains undisturbed even during a social gathering. The powder room's tactical placement is equally vital; it should be positioned for guest convenience without requiring visitors to traverse the home's private wing. For those who prioritize heavy cooking, a wet kitchen remains a non-negotiable standard in the Singaporean market, keeping aromas and noise contained. Discerning investors often prioritize these structural nuances when they explore premium residences in central districts.
| Feature | Open-Concept Layout | Traditional Zoned Layout |
|---|---|---|
| Hosting | Superior flow for large groups. | Intimate, formal dining experience. |
| Privacy | Limited; noise travels easily. | Excellent acoustic and visual separation. |
| Cooling | Requires high-capacity HVAC systems. | More efficient to cool individual zones. |
Ultimately, the choice between these styles depends on your specific lifestyle requirements. In 2026, the trend leans toward "zonal flexibility," using furniture and lighting to adapt the space to the occasion. This ensures your home remains a versatile asset that can pivot from a professional hub to a family retreat at a moment's notice.
Maximising the Third Bedroom for Hybrid Lifestyles
The third bedroom in a premium residence shouldn't be an afterthought. While standard developments treat this space as a secondary sleeping quarter, sophisticated 3 bedroom condo layout ideas prioritize versatility. By adopting a "Flex-Room" philosophy, owners can design a space that evolves over a ten-year life cycle, transitioning from a nursery to a professional hub or a private retreat. This strategic approach ensures that your home remains a high-value asset that supports both your current lifestyle and future ambitions.
The Executive Home Office Sanctuary
For the modern leader, the third bedroom often finds its highest calling as a professional executive suite. This isn't merely a place to work; it's a command center designed for high-stakes video conferencing and strategic focus. Positioning the desk to capture the iconic Marina South skyline provides a prestigious background for digital meetings, while integrated smart-home hubs ensure seamless connectivity within the CBD core. To maintain the professional integrity of the space, soundproofing is a critical investment. High-performance acoustic panels and specialized door seals prevent social noise from the living area, discussed in our previous section, from disrupting your workflow.
The Hobbyist or Wellness Retreat
Beyond professional utility, the third bedroom offers a canvas for personal enrichment. It can be transformed into a climate-controlled walk-in wine cellar or a sophisticated display room for rare collections. Alternatively, many residents choose to create a dedicated wellness retreat. A private yoga studio or meditation space, characterized by minimalist joinery and natural materials, provides a necessary escape from the city's intensity. This level of adaptability is central to the premium city living Singapore standard, where luxury is measured by the ability to curate one's environment.
Bespoke Joinery and Multi-Generational Adaptations
Maximizing utility often requires bespoke furniture solutions. Murphy beds integrated into floor-to-ceiling cabinetry allow a room to function as a spacious office by day and a comfortable guest suite by night. This dual-purpose design is essential for multi-generational families who may require a junior master suite configuration. By selecting joinery that mirrors the high-register finishes of the main living areas, you ensure the third bedroom feels like a cohesive part of the residence rather than a utilitarian addition.
- Digital Command Center: Integrated cabling and ergonomic layouts for long-term productivity.
- Acoustic Isolation: Specialized materials to ensure total professional privacy.
- Dynamic Storage: Concealed shelving that hides equipment when the room is in "leisure mode."
Ultimately, the most successful 3 bedroom condo layout ideas are those that refuse to label a room with a single function. By investing in flexible architecture and smart design, you transform a standard bedroom into a high-performance space that enhances your daily life and your property's long-term market appeal.
Functional Luxury: High-End Additions for Premium Suites
True luxury is often invisible. It exists in the seamless transition between a high-traffic social zone and a serene master suite. When evaluating 3 bedroom condo layout ideas, the most discerning residents look for additions that elevate daily routines into ritualistic experiences. This requires a departure from standard developer provisions toward a more curated, architectural approach that prioritizes both the engine room of the home and its most private sanctuaries.
The Evolution of the Wet and Dry Kitchen
In the high-end Singaporean market, the separation of wet and dry kitchens is non-negotiable. The dry kitchen serves as a designer showpiece, often featuring a monolithic island and integrated premium appliances that disappear into seamless cabinetry. It's the stage for social interaction and light hosting. Conversely, the wet kitchen remains the heavy-duty engine room. It's equipped with high-performance ventilation and durable surfaces to manage the rigors of serious culinary preparation. This dual-zone strategy keeps the living area pristine while accommodating the practicalities of a fully functional home. Smart storage solutions, such as the "invisible" walk-in pantry, ensure that even the most well-stocked kitchen maintains a minimalist aesthetic.
Master Suite Sanctuary and Walk-in Wardrobes
The "Hotel-Suite" master bedroom has become the gold standard for premium residences in 2026. To achieve a sense of true grandeur, the master suite should ideally occupy at least 30% of the unit's private floor area. This generous allocation allows for the inclusion of an "L-shaped" walk-in wardrobe, which maximizes storage without encroaching on the sleeping area. Using glass partitions and internal LED lighting creates a boutique display feel, turning your wardrobe into a visual asset. The master bathroom should mirror this spa-at-home aesthetic with double vanities and premium stone finishes. These elements ensure the master wing feels distinct from the rest of the residence, offering a level of seclusion that justifies the investment. If you're looking for a layout that perfectly balances these functional luxuries, you can view the curated 3-bedroom apartments available at One Marina Gardens.
- Invisible Utility: Concealed laundry and storage nooks that keep functional tasks out of sight.
- Designer Dry Kitchens: High-register finishes that complement the main living area's aesthetic.
- Spa-Grade Bathrooms: Double vanities and rain showers for a daily sense of indulgence.
Ultimately, these high-end additions transform a standard floor plan into a residence of distinction. By focusing on the nuances of kitchen utility and master suite volume, you ensure your home supports a lifestyle of effortless elegance. These structural choices don't just improve your quality of life; they solidify the property's status as a premier asset in a competitive urban landscape.
One Marina Gardens: A Masterclass in 3 Bedroom Layouts
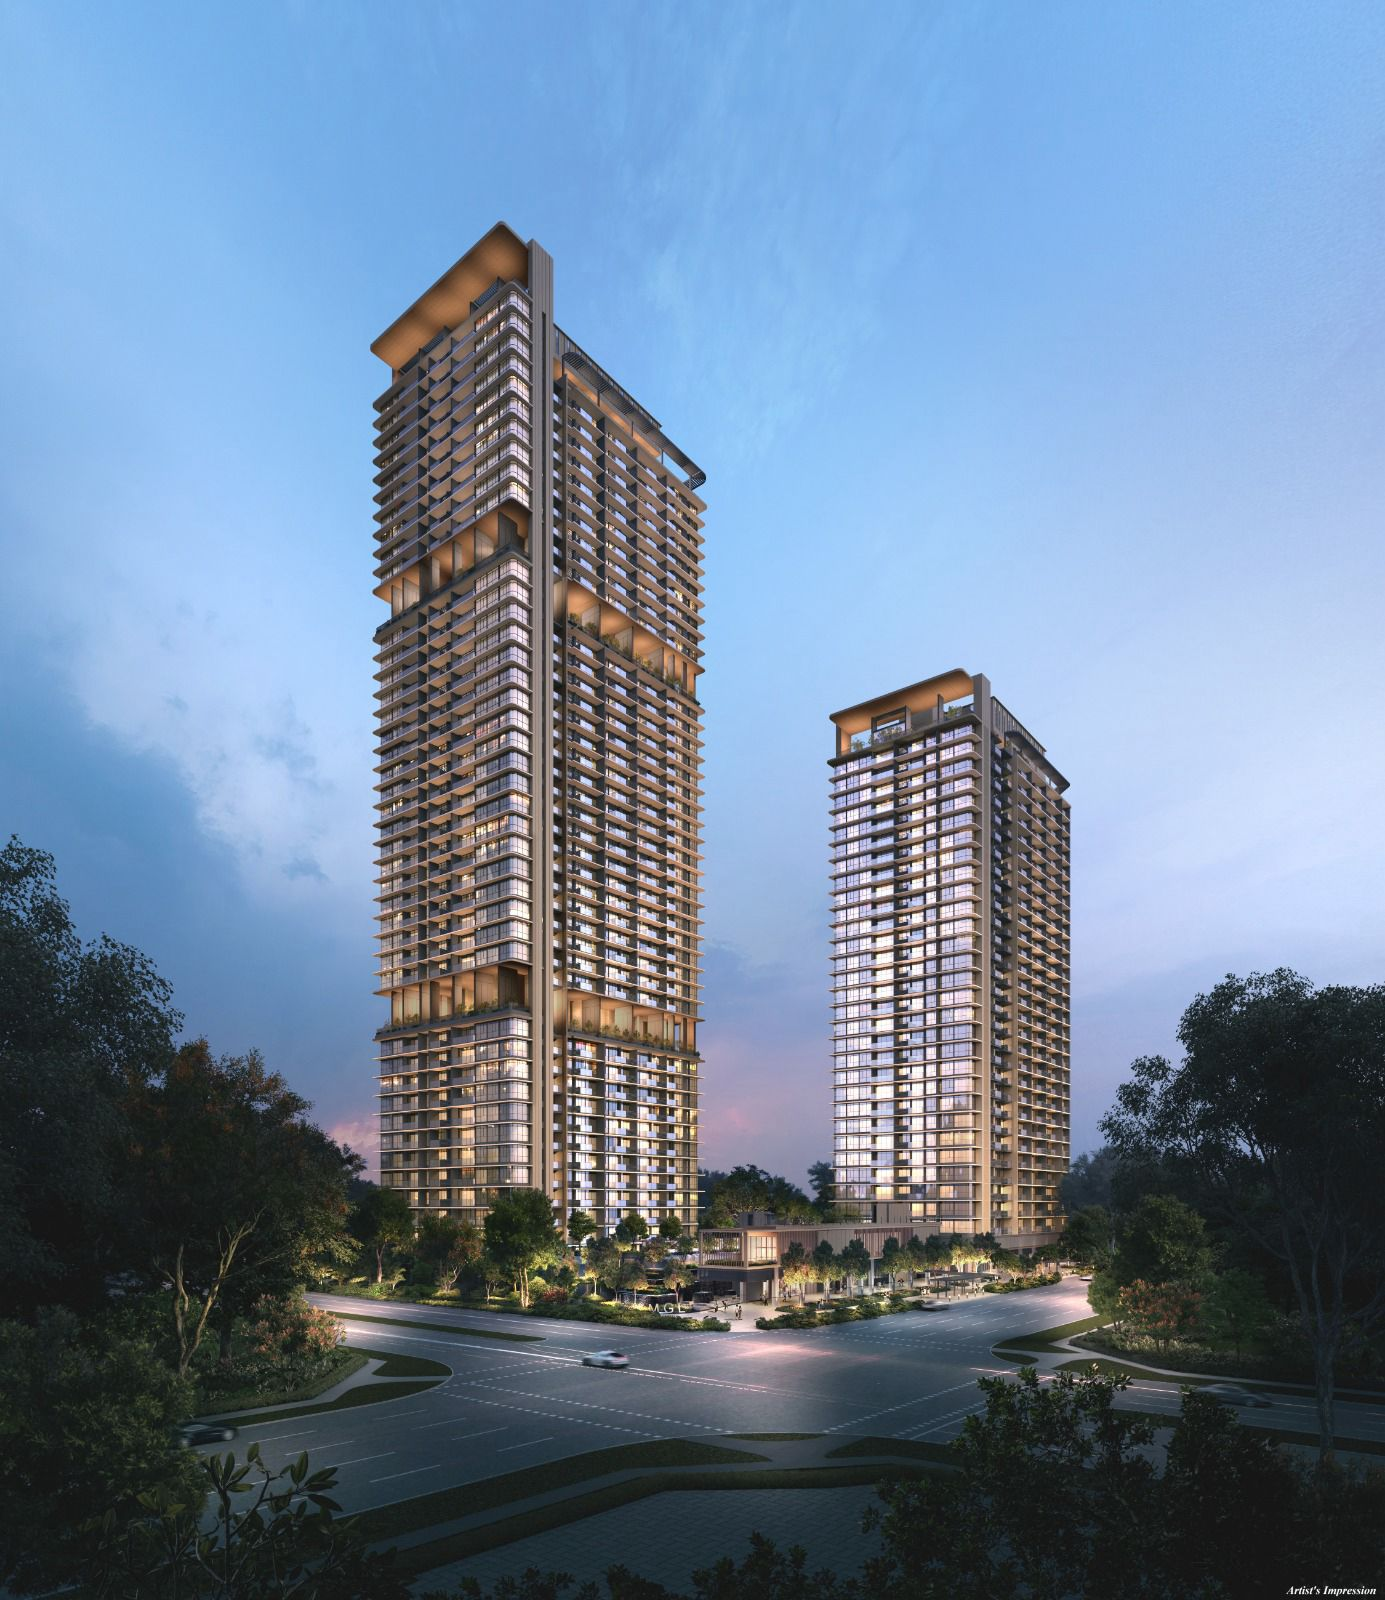
One Marina Gardens represents the architectural zenith of the concepts explored in this guide. Situated in the prestigious Marina South precinct, these residences serve as a definitive case study in how 3 bedroom condo layout ideas can be executed to perfection. The development moves beyond standard conventions, offering a "work-live-play" philosophy that's deeply integrated into the structural DNA of every unit. Here, luxury isn't a superficial layer of finishes; it's the logical result of superior spatial planning and a deep understanding of the discerning urban dweller's requirements.
Curated Floor Plans for the Discerning Family
The 3-bedroom apartments at One Marina Gardens are often described as the "Goldilocks" choice, providing a balanced volume that's neither too restrictive nor excessively large. These units feature exceptionally wide frontages, ensuring that the panoramic views of District 01 become a permanent extension of the living space. While an upscale 2 bedroom apartment Singapore offers intimacy, the 3-bedroom footprint provides the essential "flex-room" capacity needed for the executive home offices and wellness retreats we previously detailed. Strategic placement of utility areas ensures that the core living environment remains pristine and clutter-free, reinforcing the sense of arrival discussed in our opening analysis.
Securing Long-Term Value in Marina South
An efficient layout is a primary driver of long-term investment value. In the high-stakes District 01 market, well-configured units command significantly higher rental yields from expatriate professionals who value functional elegance. The scarcity of 3-bedroom units that successfully balance social hosting areas with absolute private seclusion makes these residences a rare asset class. As the Marina South precinct evolves into a premier mixed-use destination, the stability of a 99-year leasehold in such a strategic location provides a secure foundation for wealth preservation. Consider the following advantages of these masterfully planned units:
- Unrivaled Connectivity: Proximity to Marina South MRT enhances the lifestyle convenience for high-performing professional families.
- Future-Proof Design: Layouts that adapt to evolving family dynamics ensure the property remains relevant for decades to come.
- Strategic Scarcity: High-demand configurations in a land-scarce district historically outperform generic floor plans in capital appreciation.
A layout is not merely a floor plan. It's the blueprint for your daily existence and the foundation of your lifestyle legacy. By choosing a residence that prioritizes the architecture of space, you aren't just buying a home; you're securing a meticulously designed environment that will serve as your urban sanctuary. One Marina Gardens provides the framework for a life of elevated refinement, ensuring your investment remains as permanent as the skyline it overlooks.
Elevating Your Urban Sanctuary for 2026 and Beyond
The evolution of modern living requires a home that functions with the precision of an executive suite while maintaining the warmth of a family retreat. We've explored how strategic spatial planning, from the psychology of the foyer to the efficiency of "dumb-bell" configurations, can redefine your perceived boundaries. By prioritizing zonal flexibility and functional luxuries like wet and dry kitchen splits, you ensure your residence remains a versatile asset. These 3 bedroom condo layout ideas aren't merely aesthetic choices; they're the structural foundation for a life of elevated refinement and long-term investment stability.
One Marina Gardens, located in the prestigious Marina South precinct, exemplifies this masterclass in design. Developed by the award-winning Kingsford Development, these residences offer direct access to Marina South MRT and represent the pinnacle of urban connectivity. It's time to secure a legacy that balances communal elegance with absolute private functionality. Explore the Exquisite 3-Bedroom Floor Plans at One Marina Gardens and discover how a perfectly calibrated layout can transform your daily existence. Your journey toward a bespoke urban sanctuary begins with a single, well-considered choice.
Frequently Asked Questions
What is the ideal square footage for a 3-bedroom condo in Singapore?
The ideal square footage for a 3-bedroom condo in Singapore typically ranges from 900 to 1,200 square feet. This bracket provides a balanced volume for modern families while maintaining urban efficiency. Premium residences often extend to 1,238 square feet to accommodate larger master suites and dedicated wet kitchens. Selecting a unit within this range ensures the residence remains spacious enough for high-level hosting without becoming unmanageable for daily maintenance.
How do I choose between an open-concept and a traditional layout?
Choosing between an open-concept and traditional layout depends on your lifestyle priorities regarding social interaction and culinary habits. Open-concept designs are superior for high-end hosting and creating an immediate sense of grandeur. However, traditional layouts offer better acoustic privacy and are more effective at containing heavy cooking aromas. Many modern residents now favor hybrid 3 bedroom condo layout ideas that use zonal lighting and glass partitions to define spaces without physical walls.
Can a 3-bedroom condo layout accommodate a home office and two children?
A 3-bedroom condo layout can certainly accommodate a home office and two children by utilizing "flex-room" philosophies and bespoke joinery. One bedroom can serve as a shared nursery or twin room, while the third is configured as a professional executive suite. Using integrated Murphy beds allows the office to double as a guest room when required. This strategic approach ensures every square foot contributes to the family's evolving needs while maintaining a sophisticated aesthetic.
What are the most popular interior design styles for 3-bedroom condos in 2026?
In 2026, the most popular interior design styles focus on biophilic elements and "Quiet Luxury." This involves integrating natural stone, sustainable timber, and large glass partitions to maximize natural light and ventilation. There is a clear shift toward functional luxury, where storage is invisible and integrated into the architecture. These styles emphasize permanence and quality, moving away from transient trends toward a more timeless, sophisticated aesthetic that appeals to discerning buyers.
How does the layout of a condo affect its future resale value?
The layout of a condo significantly impacts its future resale value by determining its appeal to a wide pool of high-net-worth buyers. Efficient configurations, such as the "dumb-bell" layout, command higher prices because they eliminate wasted corridor space. Units that prioritize natural ventilation and clear social-private segregation tend to appreciate faster. A well-designed 3 bedroom condo layout ideas foundation ensures the property remains a liquid and desirable asset in a competitive market.
Are dual-key 3-bedroom layouts still a good investment?
Dual-key 3-bedroom layouts remain a strategic investment for those seeking higher rental yields or multi-generational living solutions. These configurations allow owners to lease a self-contained studio while occupying the main suite, providing a steady income stream. However, for the luxury segment in District 01, single-loading premium residences often hold better long-term prestige and capital appreciation potential. It's essential to weigh the immediate financial benefits against the desired lifestyle and long-term status of the address.